
Listed Building Restorations & Conservations
you’ve come to the right place.

Thorough Listed Building Consultations
The process of restoring and conserving listed buildings is governed by an array of regulations, at both the local and the national level. With a deep understanding of these regulations and other statutory frameworks that govern these processes, we are able to offer our clients an in-depth consultation, prior to the planning of any restoration work required.
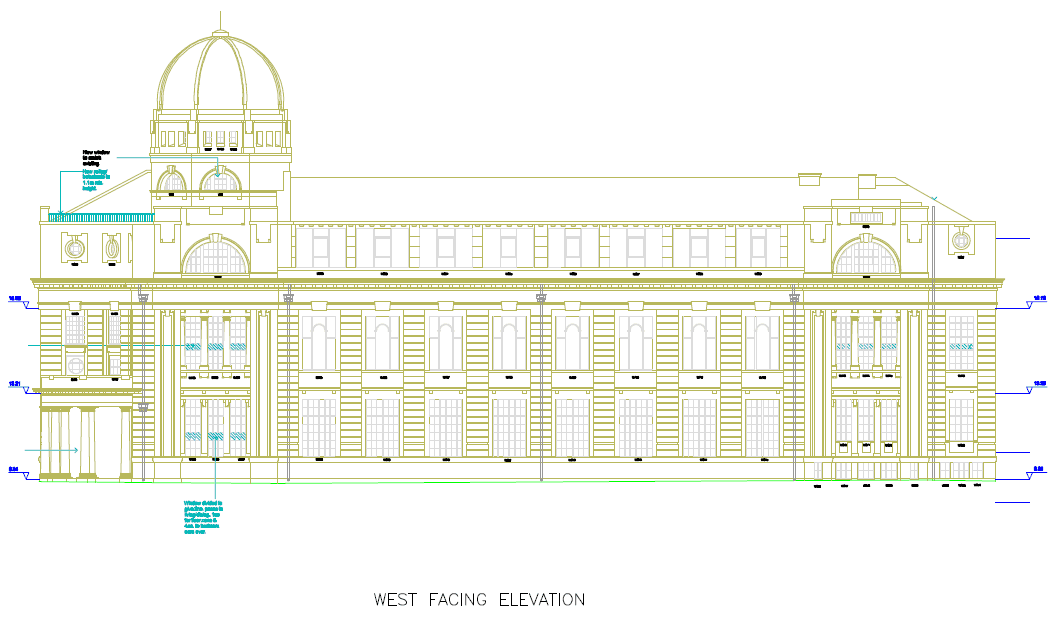
When you commission Merritt Design Partnership Limited, we begin with preparing a measured survey of the building or commission a specialist surveyor for this work. We may also advise consultations with a structural engineer at that time. We would then produce, in liaison with the specialists and local listed buildings officer, a scheme for the re-use or conversion of the building.
Contact us if you are looking for advice about listed building regulations in Loughton or the surrounding areas of West Essex and London.
Our listed building services include:
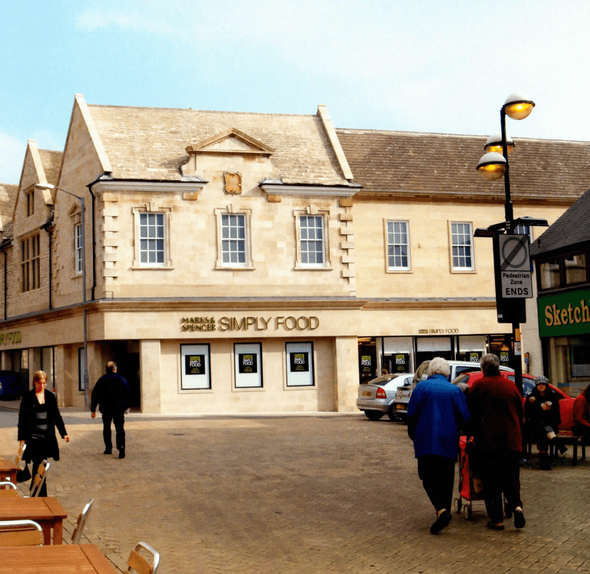
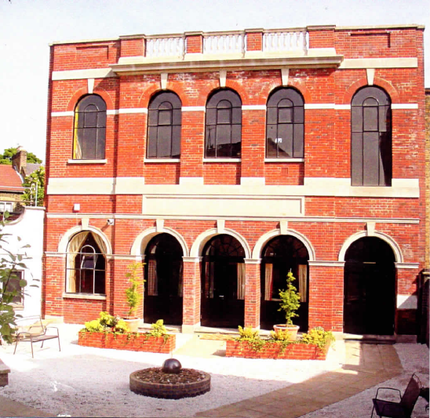
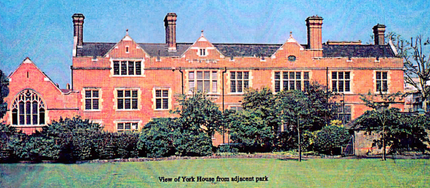
- Planning the sensitive reuse of listed buildings redundant to original use, including art colleges, synagogues, seamen’s missions, medical buildings, salvation army citadels
- Conservation area advice and planning
- Applying and obtaining consent for conservation area planning
In addition to listed buildings, we also undertake town planning, new builds and building conversions.

London Bourgh of Islington
approval for a Listed Building
Congratulations to the client (Zuzie Poskitt of Pink Sink Ltd) and project team (Sarah Doherty of Fuller Long and Pam Merritt of Merritt Design Partnership Ltd) on securing a fantastic result!
“Dan Blake – “Securing planning permission and listed building consent for historical properties requires a careful balance between preserving character and adapting spaces for modern living.
We are therefore pleased to share that the London Bourgh of Islington has granted approval for a series of Full Planning Applications and Listed Building Consents at Flat B, 306 Liverpool Road, London”.
These approvals deliver a comprehensive transformation of the property, showing how sensitive design and robust planning strategy can successfully modernise a historic home. The approvals comprise:
- Internal works to modify layout, linking the ground-floor reception rooms, re-instating a staircase access to roof spaces/dormers to create an additional bedroom, and introducing updated bathroom facilities.
- Erecting a new, sustainably designed garden room complete with a biodiversity green/brown roof and sensitive landscaping measures.
- Works to update drainage, install external flues, and upgrade timber sash and casement windows to match original details.
Together, this suite of permissions unlocks the full potential of the site, modernising the internal layout and external amenity while protecting and enhancing the overall architectural significance of the heritage asset.
Need planning consultancy expertise for your heritage or residential project?
Get in touch with the team at DHA Planning to discuss how we can help bring your vision to life.
#DHAPlanning #PlanningPermission #ListedBuildingConsent #Islington #Heritage #Architecture #TownPlanning #LondonPlanning #ResidentialDesign”